.png.c363cdf5c3fb7955cd92a55eb6dbbae0.png)


James
-
Posts
61 -
Joined
-
Last visited
James's Achievements






-
Cash and etoll both accepted. It’s €2.30 on the M1 I think and something similar if you go round the M50 (must be paid online) to get to the venue, you can go through the tunnel and along the coast to avoid the M50, just takes slightly longer (not sure how easy that will be to do on Sunday though)
-
Where can I find that thread please? im not in England but I’m hoping to maybe go over to a few shows will keep an eye out
-
Hi all, I know that these aren’t going to be completely accurate, and rule 1/looking from a distance is going to greatly apply. What’s your thoughts on respraying colletts or mk1s into flying snail colours to run behind a class 800? I don’t have the money to buy etches so looking for a cheap and more simple alternative to the situation, and I’m definitely not looking for them to be accurate, just want something to look nice and heavy to run behind mine when it arrives.

-
Brass etches for Mol's GSWR 50ft GSWR third - ORDERING NOW!
James replied to jhb171achill's topic in Irish Models
How much is it please? -
Class! Someone beat me to the ballast ploughs sadly! The employees were extremely friendly though!!
-
Do you have any more photos of this please? I was on this one or similar but I don't know what year, my dad and nanny took me so mum could have some peace to study. The wee lad looks very similar to me at that age, but not sure if it was this one I was on
-
Ahhh shoot. The world has gone to bits with H&S. Don't get me wrong it is needed but at times it is way over the top with stuff. If anyone sees a nutjob in any of the enterprise stops running round with a tape measure and a meter ruler, it isn't me
-
Thank you! It was my brothers part of the layout, I'll be tidying it up soon and so should hopefully have more photos of it soon
-
Hi all, Does anyone work/know anyone that works in either; Translink York Road Depot Inchicore (or wherever the southern registered De Dietrich rolling stock are kept/serviced) I'm trying to organise a visit so that I can get the finer details finalised on my De Dietrich stock that I'm designing. I have contacted both Irish Rail and Translink but neither have responded. I was hoping someone on here knows someone that could help me with organising this. As an ex-engineering student I would be happy to say it's for a project or looking at potentially putting in my CV if that helps. Thanks
-
Thank you! I have cut out access wells that slot into place and will have scenic bits covering the cuts The photos should hopefully be fixed now
-
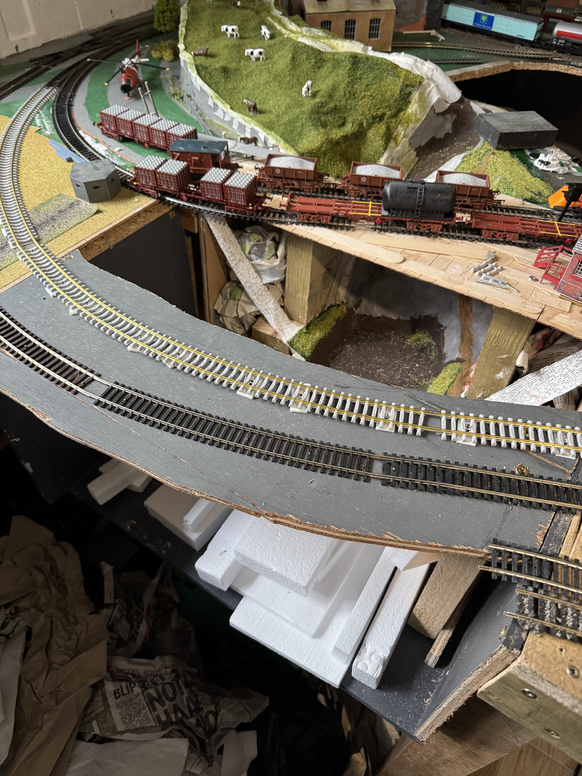
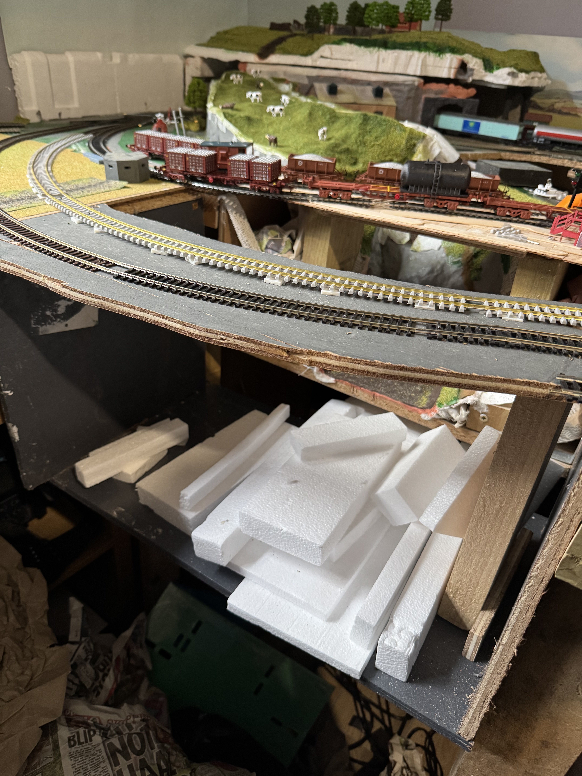
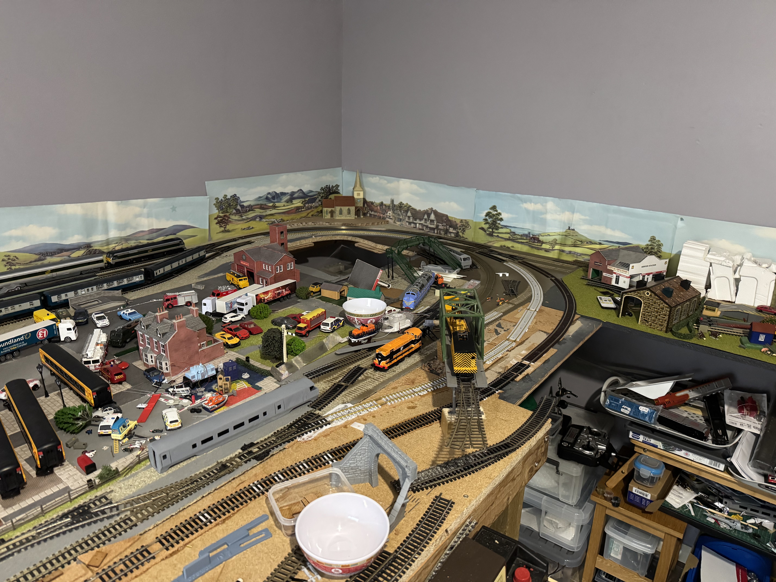
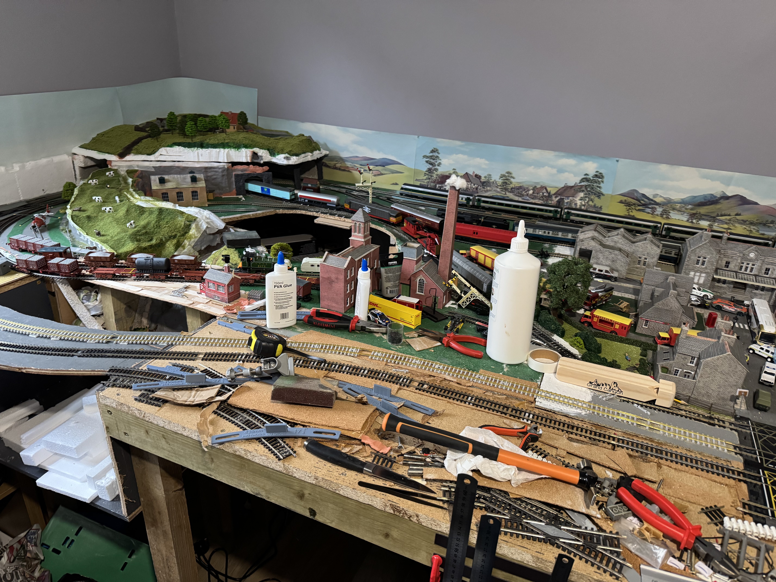
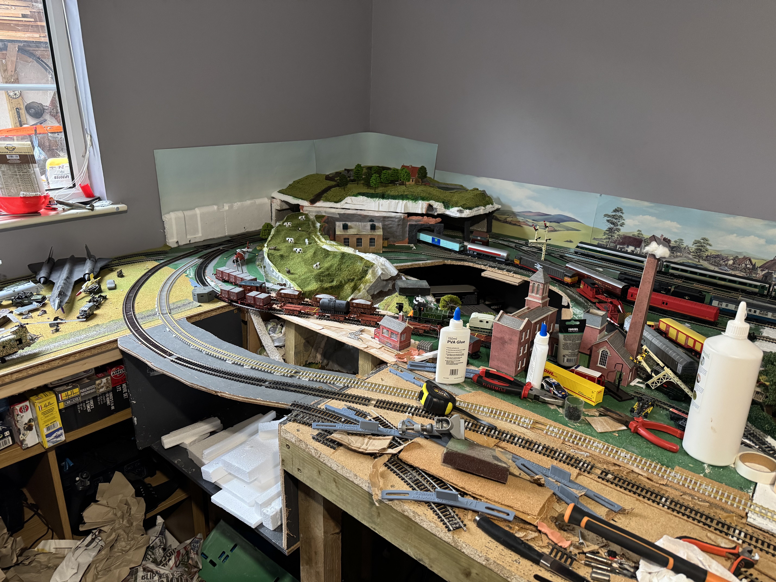
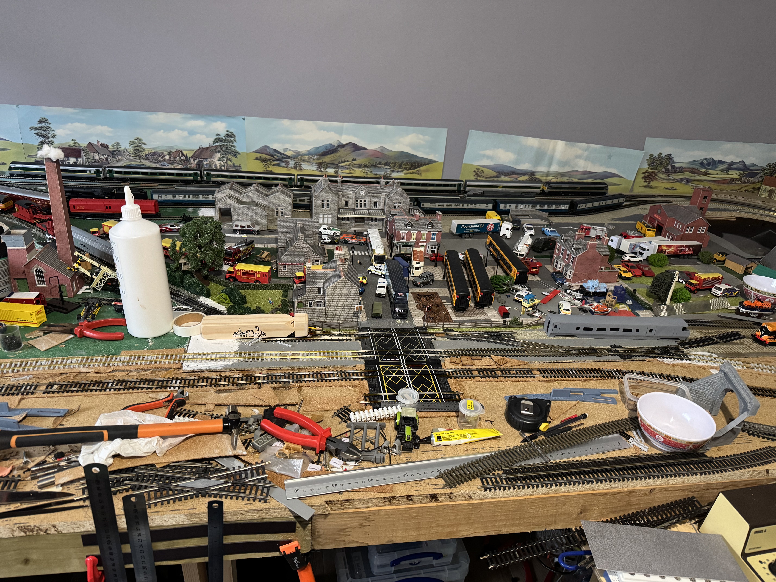
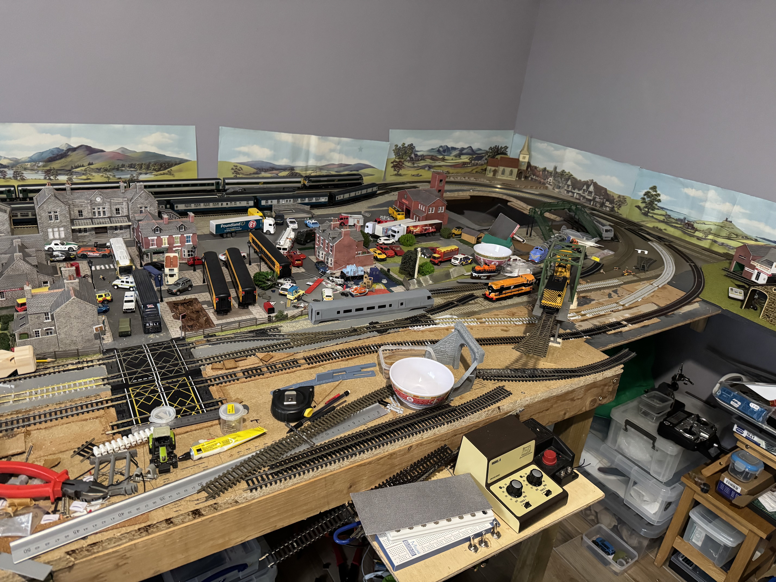
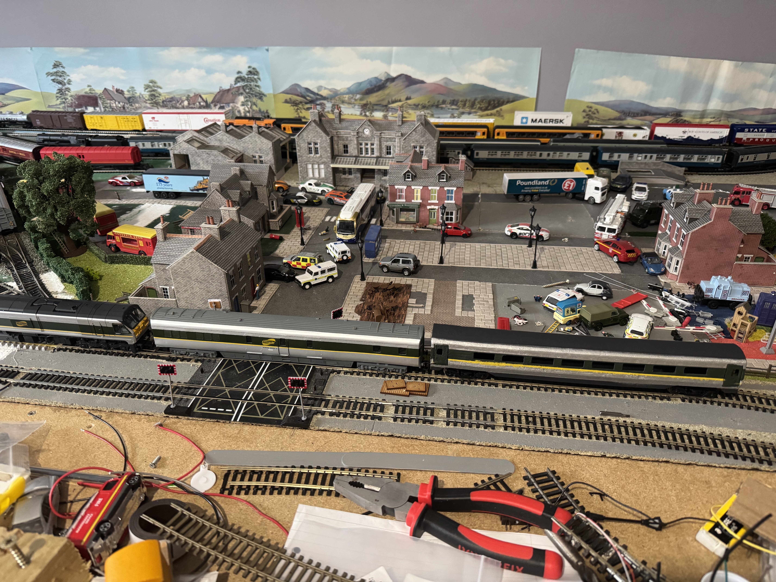
Here's some recent photos of the layout, now with finalised mainline layout. I extended out 30 cm from the main board to allow for the outer curve to be Radius 5 to accommodate some of my longer American freight cars that I have. This, paired with the idea of the heritage line, lead me to add a second level crossing (which needs raised in the centre to smooth the gap between the two), and space on the far left beside the workshops for more storage lines and space on the right hand side for a permanent way depot/siding for ballast wagons and work vehicles. I designed my own super elevation pieces to allow the track to have a more modern and realistic feel to it! I'm flat out in work over the next while but now that I have sorted my locomotives and rolling stock into storage, I can now work freely underneath the board, which shall hopefully ease and speed up the electrical work. I'm hoping to extend into the control area further soon, allowing me to finalise the river layout and design. I need to fit point motors then I can ballast, but if anyone has any ideas on what I can work on scenicly before then that would be great! If you haven't already, go take a look at my youtube channel, Woodgate Junction, which has a recent video talking through the future of the layout as well as the recent works. Any advice, pointers, chit-chat or replies to what you think of the layout so far is greatly appreciated! Helps me to improve the ideas I have!
-
Thank you!!
-
How do I get access to the flickr please?7
-
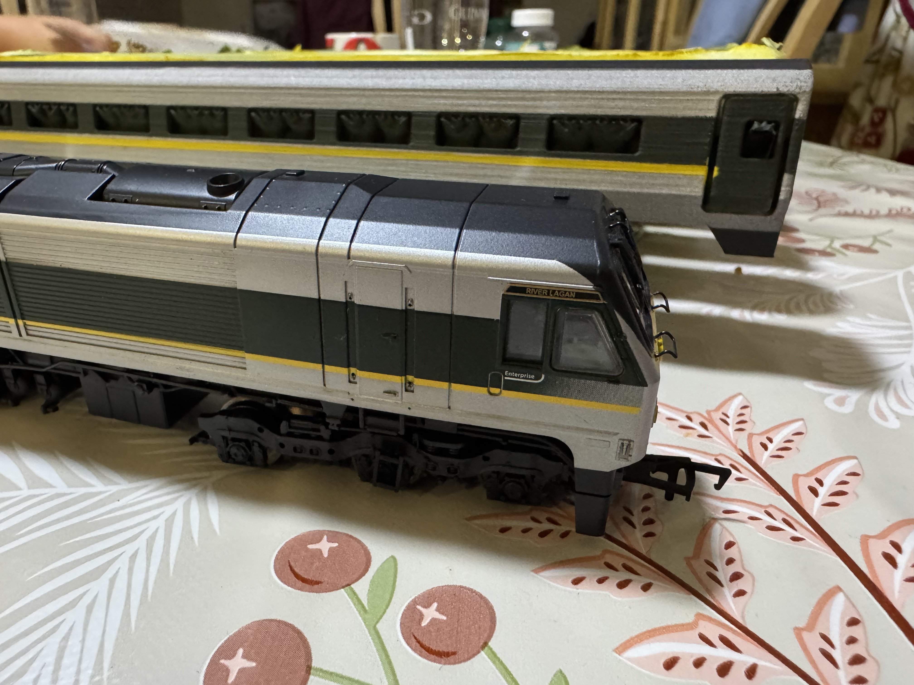
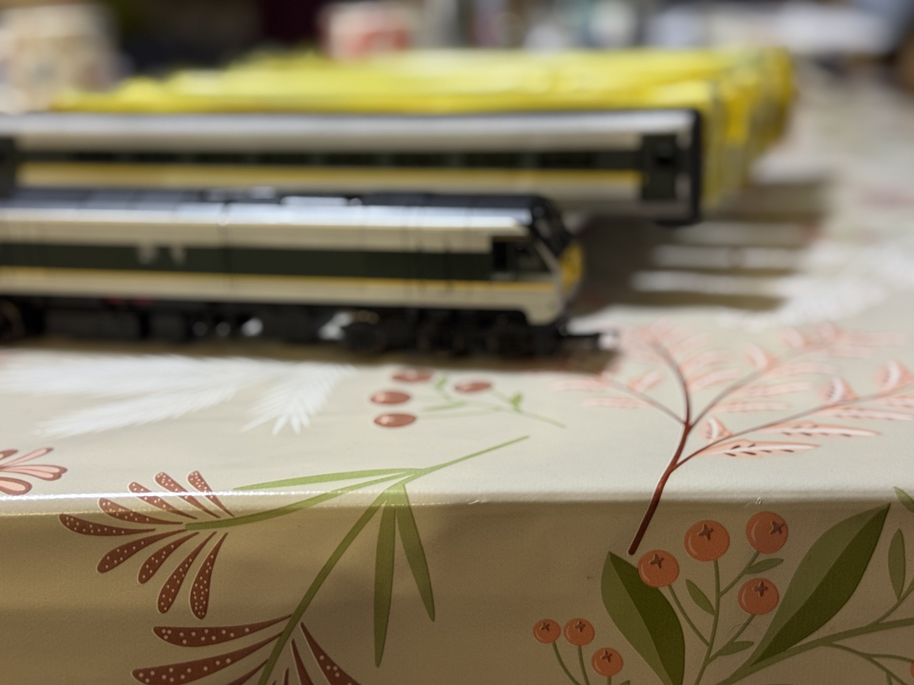
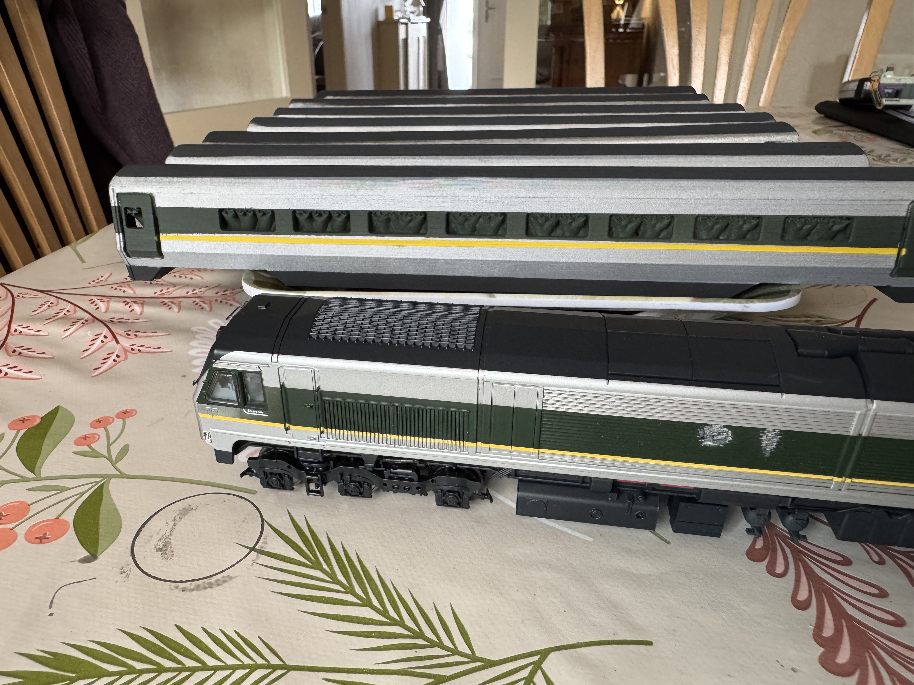
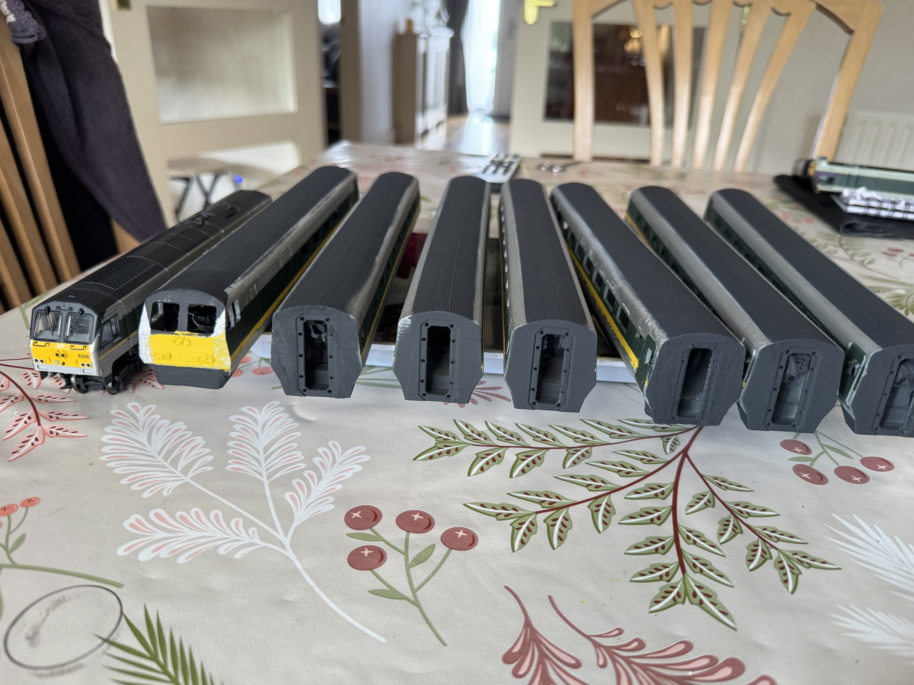
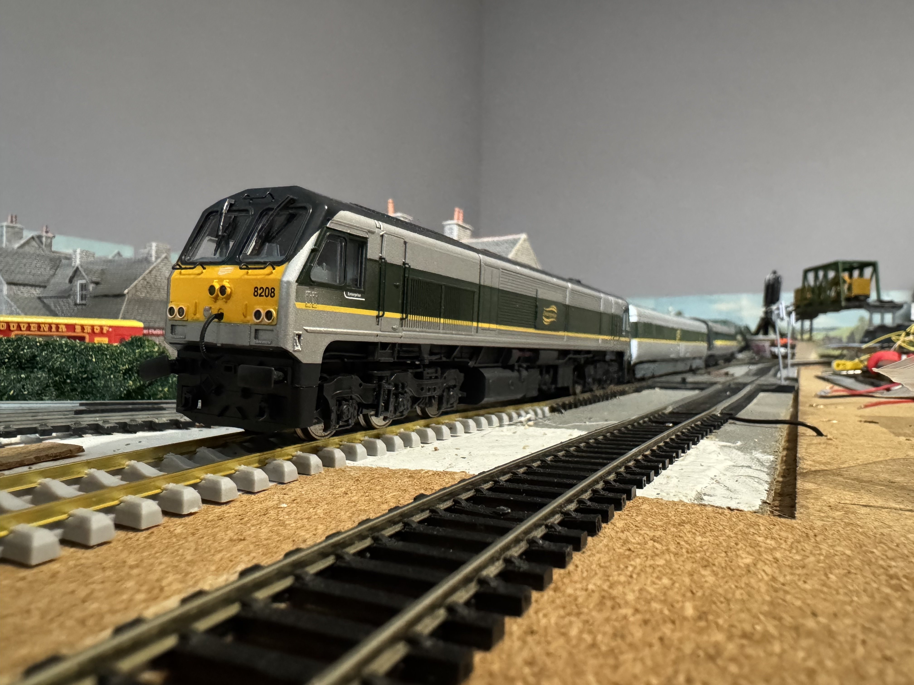
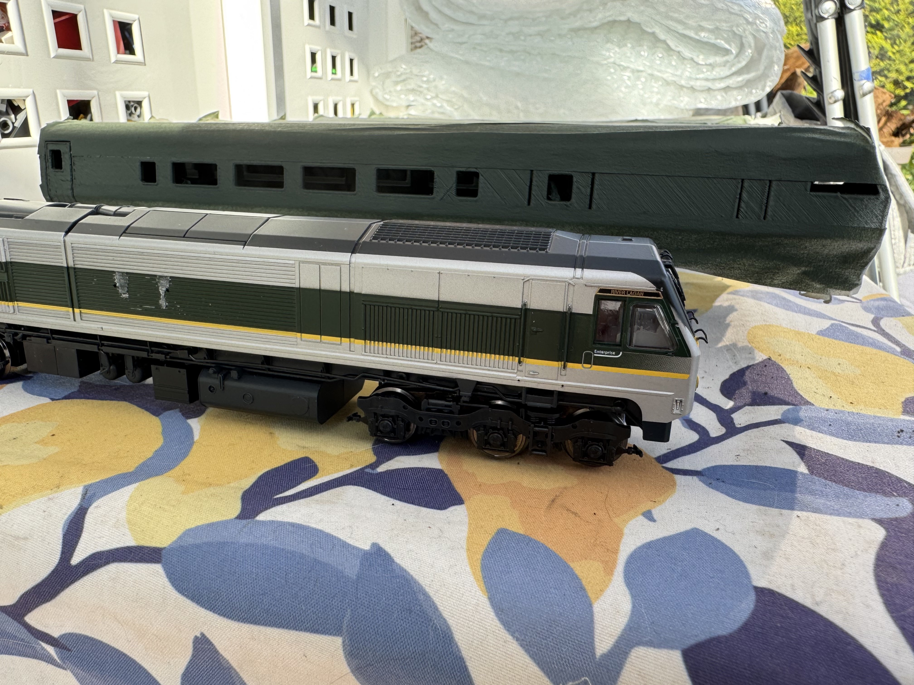
And so, just like that, they are finished. this post concludes V1 of the De Dietrich carriages, with the paints matching virtually perfectly with the actual models. I am aware that the paint is blotched and terrible in most areas, this was a fired together finish to the project as this run was simply to check measurements and colours in real life. thank you all so much for the support! I shall progress on with V2, a much more refined and detailed version, so watch this space! I may sell some V1 carriages as kits/bare shells to help fund the V2, which I hope to be able to sell more confidently and with more pride! IMG_8239.mov
-
More photos to keep the attention of the viewers. Keep an eye out tomorrow, might have some good content to share