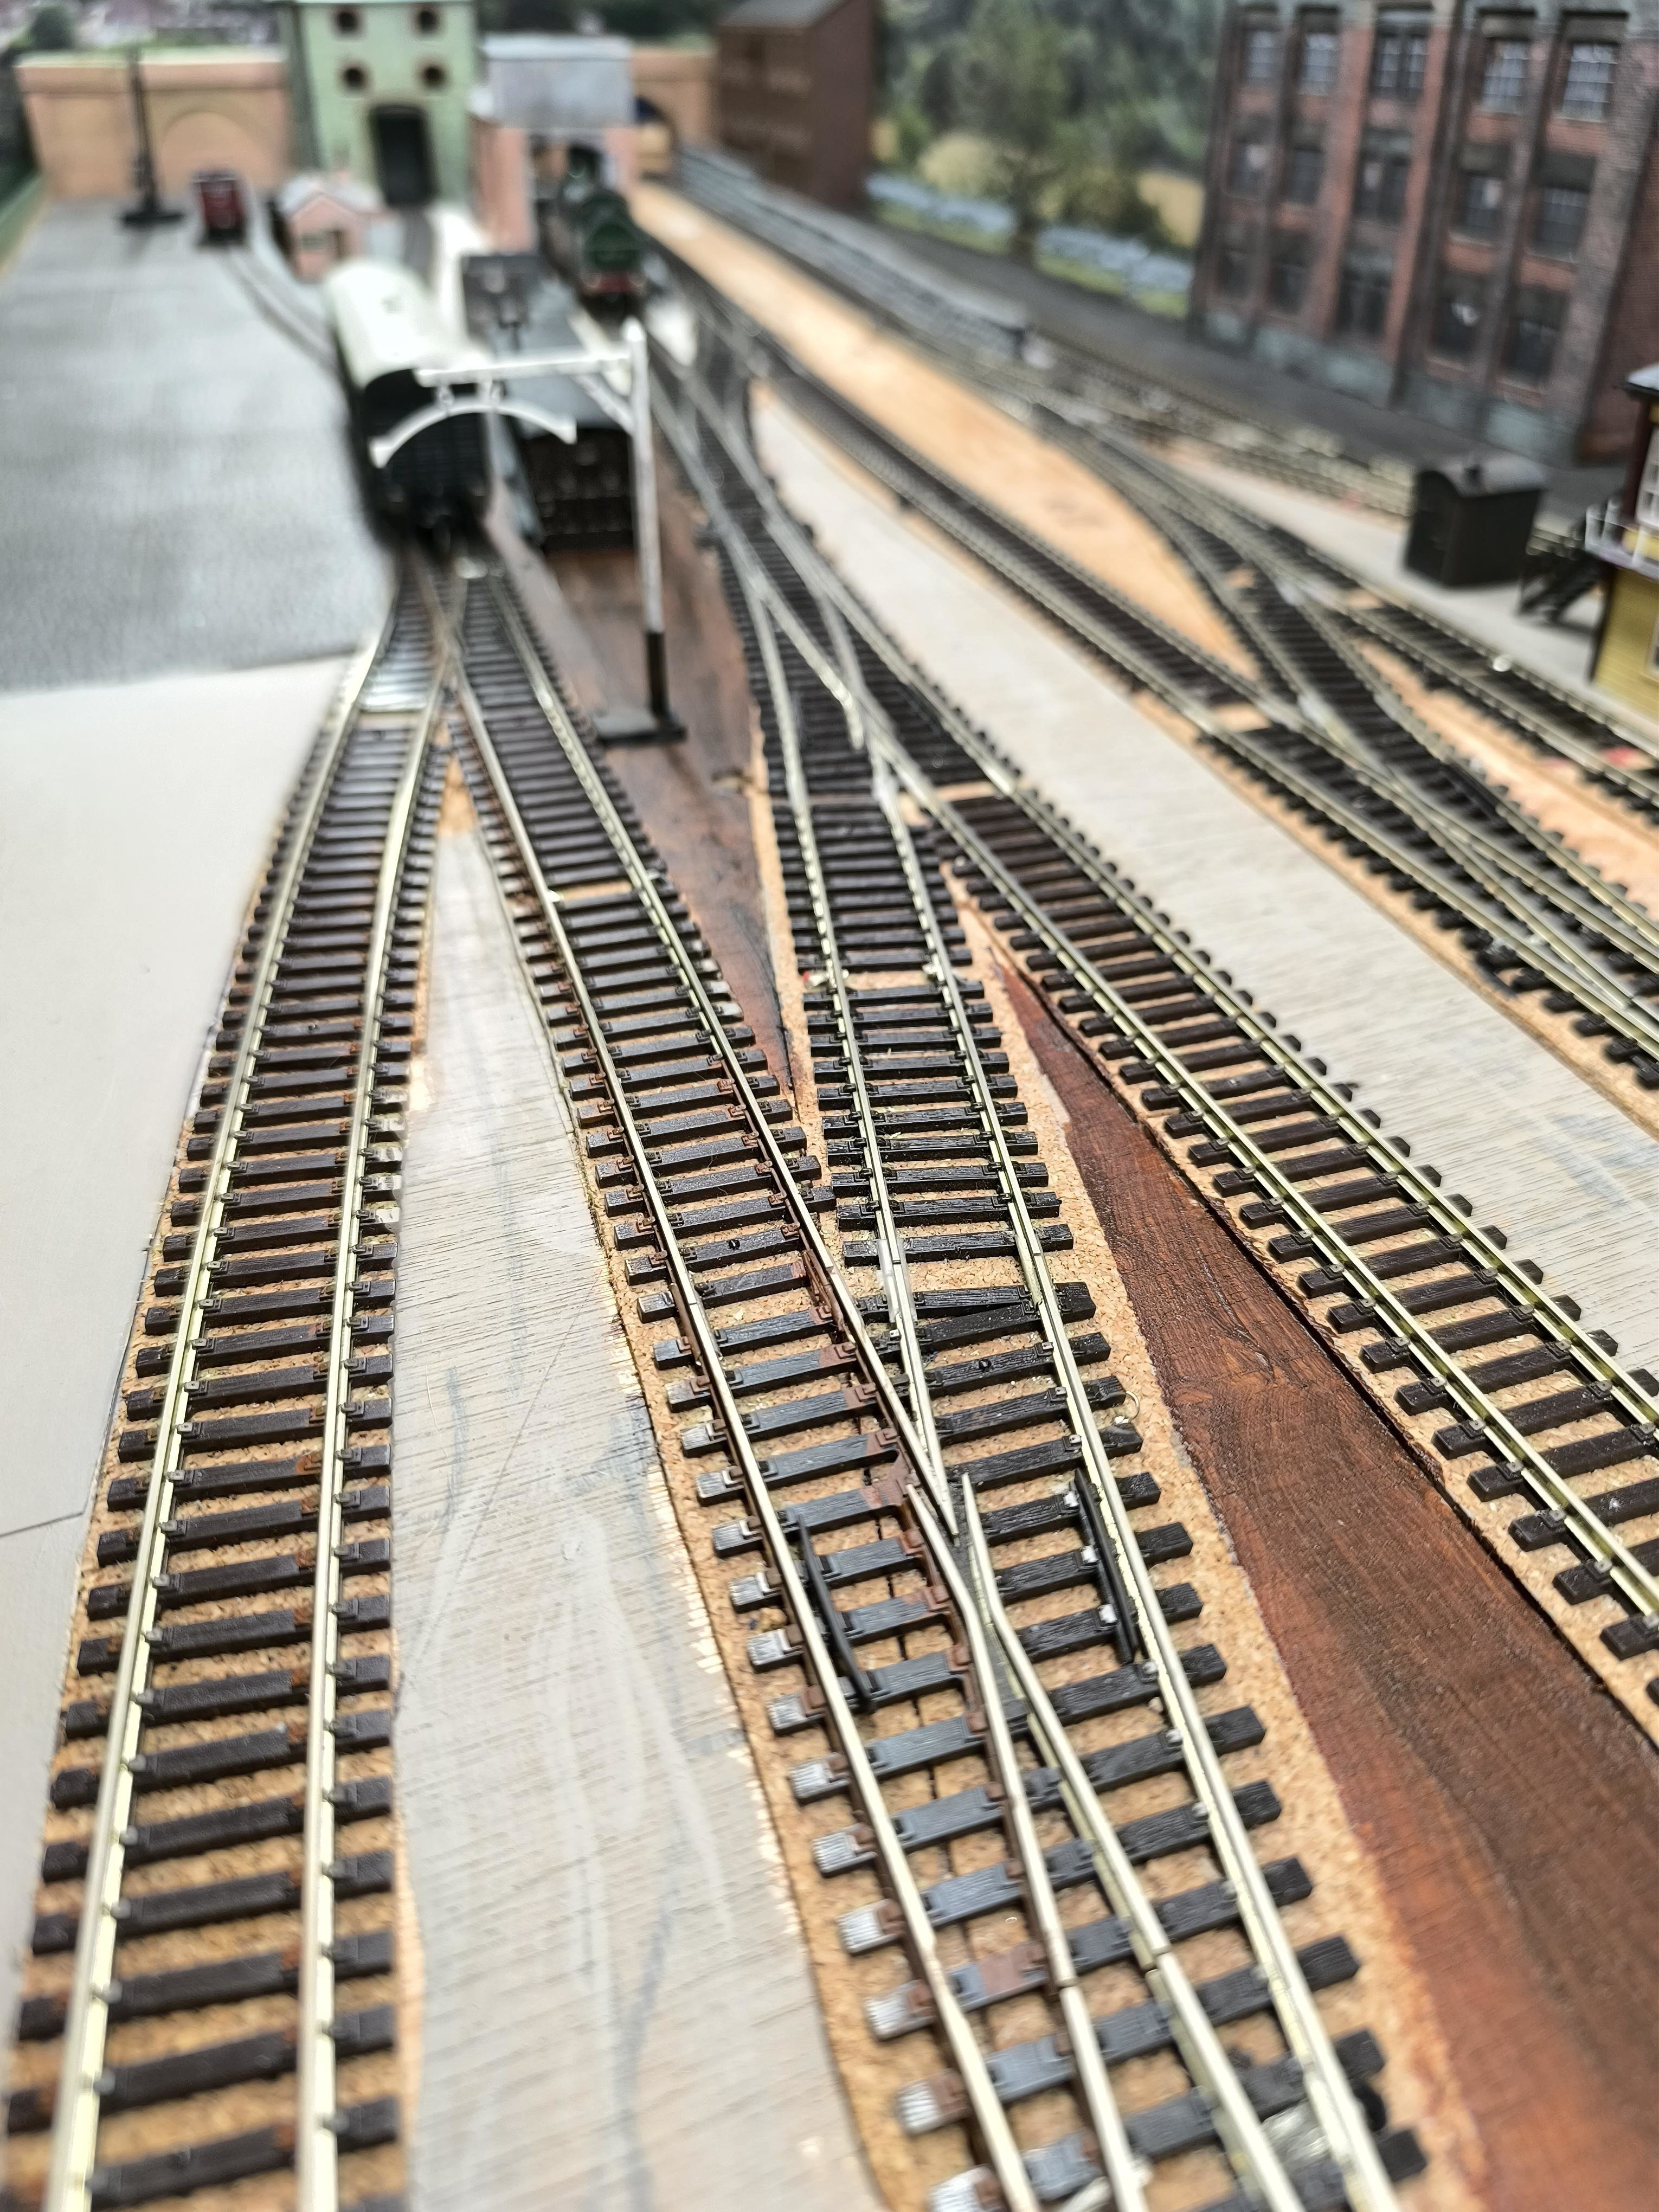
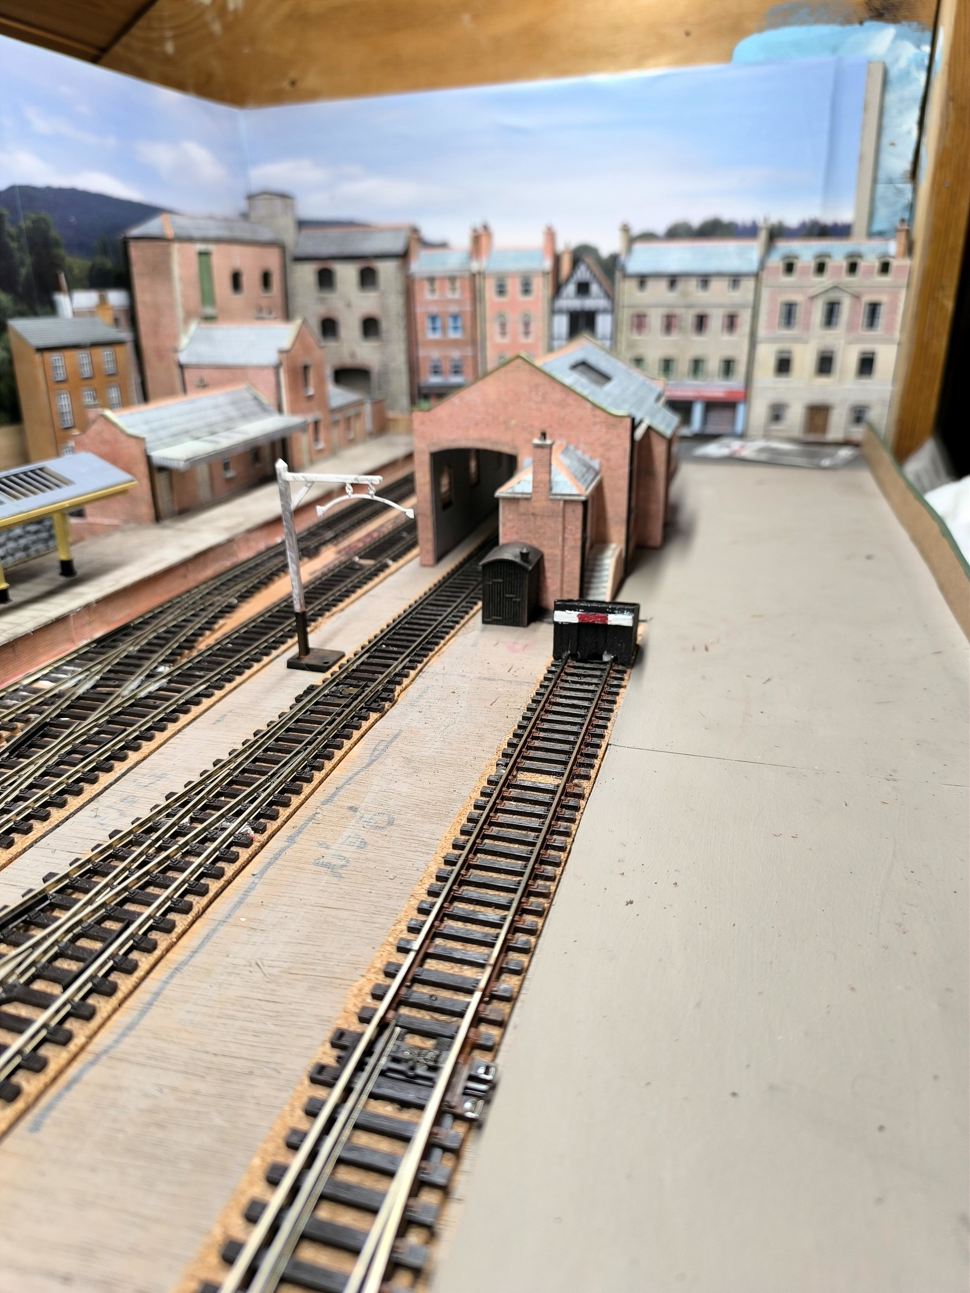
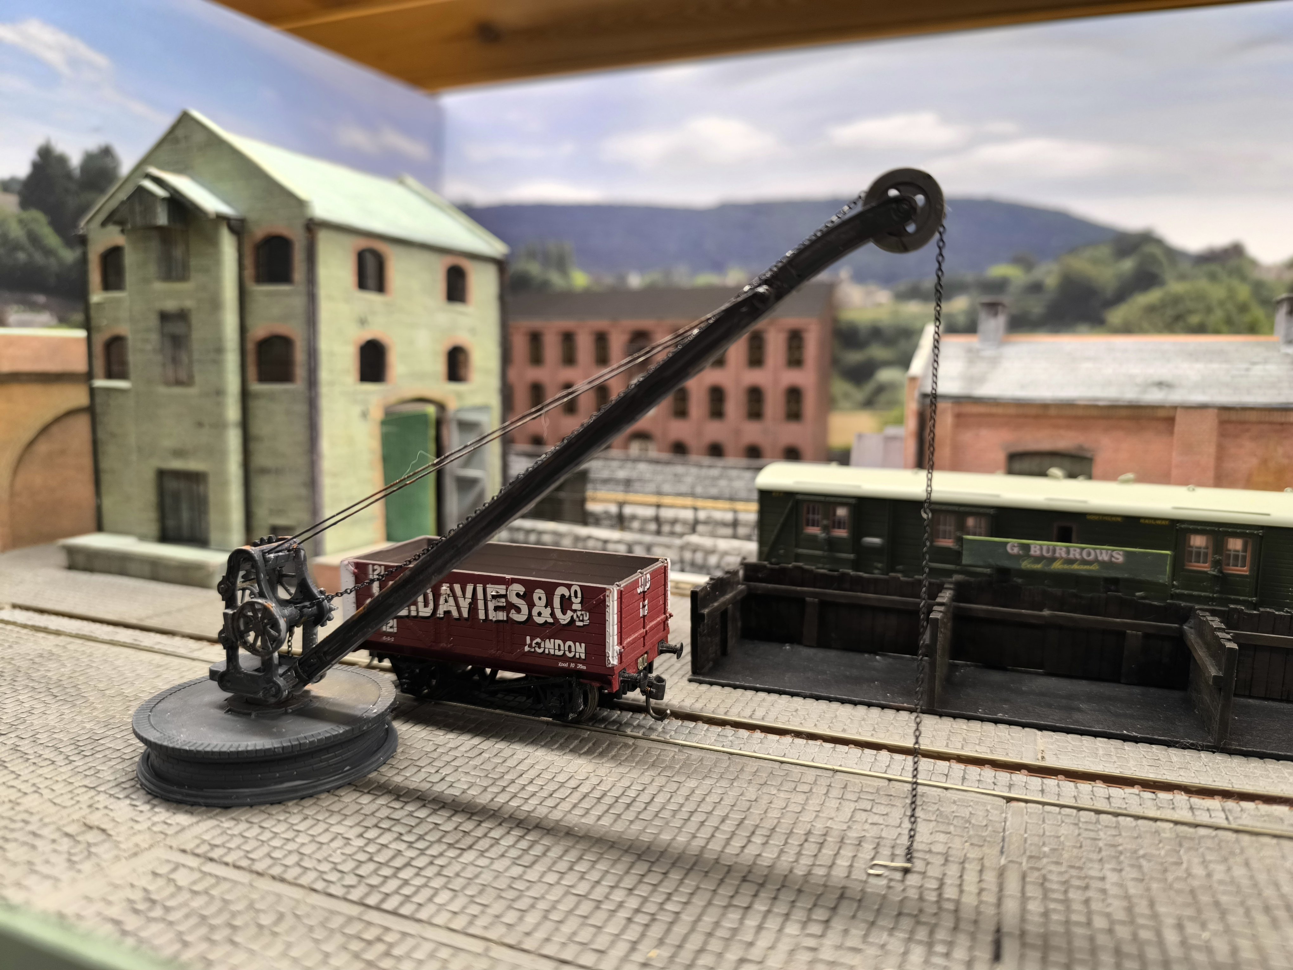
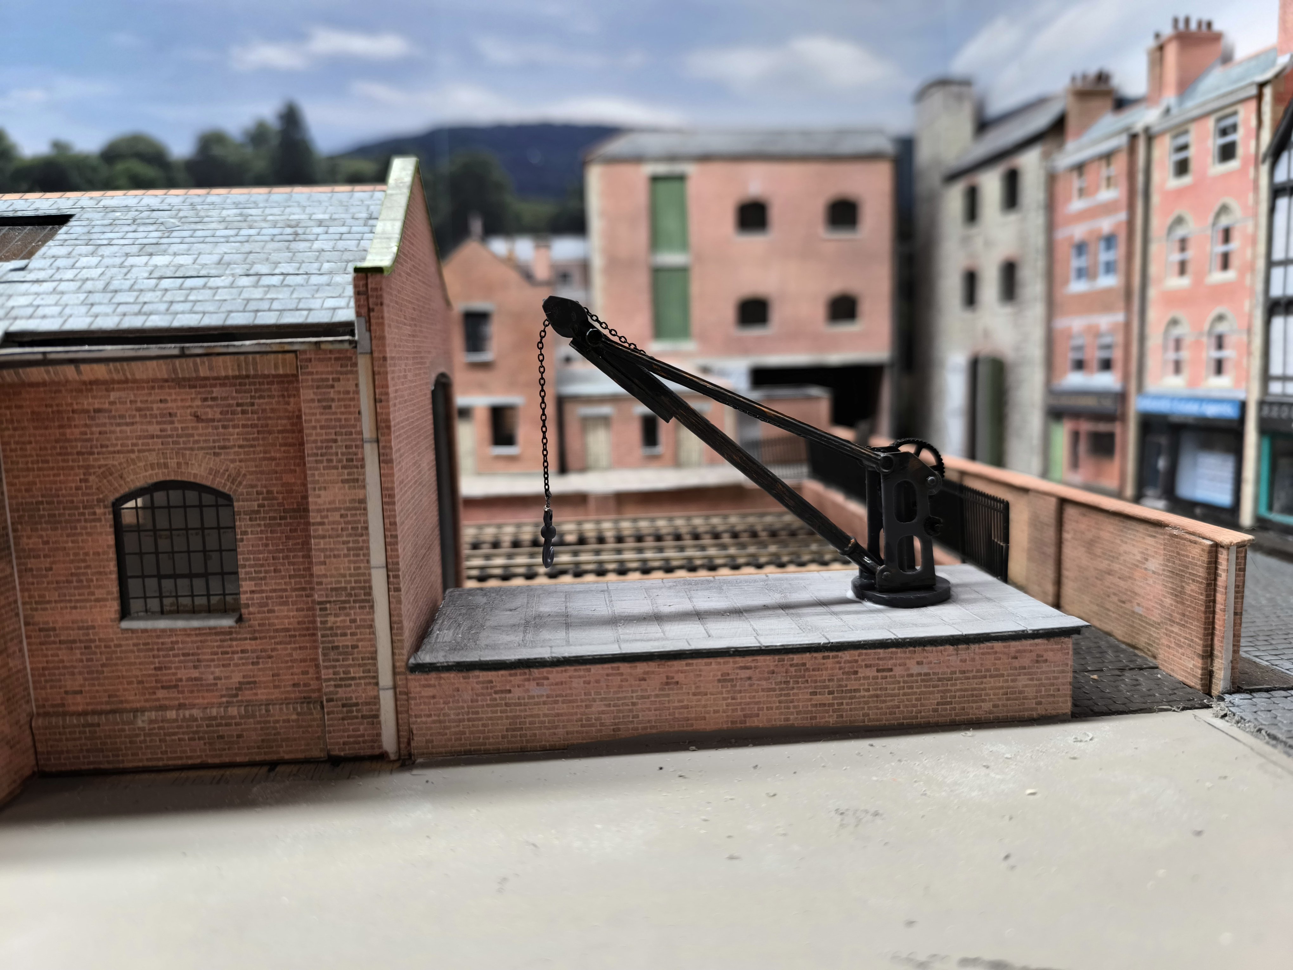
Hi Keith.
I used AI & this is what it came up with. Might be of some use to you ?
Tony.
https://www.google.com/search?q=Cashel+Railway+Station+(Tipperary)+plan&sca_esv=2d9245e2f52acf9d&sxsrf=APpeQntdY_t-yTxsoYOULhJhnkLw7BMdfw%3A1787326878451&ei=kXGIaozCCqyphbIPg_64-Q0&biw=1920&bih=951&uact=5&sclient=gws-wiz-serp&fbs=ABfTbFVyMZGZf1hfvX9uKjN_-G8c4u0nXx4bEIpwm1lnNH832foyYVA4mIlEKZ0sItIm3LbxU-AJ80DOjQOV6DbioVNL0F3PMHWuEJbg1N39GrV2akz5kJP0rl5WA6e2EcAJ_GV2sQf-CNlKNeUAUeeO0AiTCoJa6RQJrpPK1mJiMmgFUQHvU8qX2G_xjy0m6Wt1vqnoE3cx&aep=10&ntc=1&mstk=AUtExfBrJ_Uk8f3PiC-TYq6mp_2a8hGYm_8pVDthhjpyVPtRGsTJ3lNwzqDDor63IvWvXlpgkU0Kpt4OJdoaIig-GkyhXmN8w7RIL5XDKoSMo2UXN-Ui4xQPS52WxsxkE4h8OmNpW60ngmx2rW7dyqIBpQSaj3hOzM2C3sw9PH3oWdrJJi_RLe8Q1rO-L7J8zD5JVAxH6XCSvLFP_45XO6fH-I3bNTJRr81yNWS6ccu5SCyIp8D2zZ_XkoHrMeBxuDkRY0gr2y9t8UtYADEcZEc-bkBncbGYkOMwIfU&aioh=3&csuir=1&cs=0&atvm=2&udm=50
You said: Cashel Railway Station (Tipperary) track plan
Cashel Railway Station (Tipperary) track plan
16:43
An accurate schematic track plan of Cashel Railway Station (Great Southern and Western Railway terminus) reveals a remarkably compact, textbook branch-line design. [1]
The entire operational area can be easily replicated using standard modular model engineering formats.
Schematic Track Plan
text
[Water Crane]
|
Line from +--------*--------+ [Goods Shed]
Goold's Cross / \
===================>========================*=====================*======== (Buffer)
(Fiddle Yard) \ / [Run-Around Loop] [Main Platform]
\ /
*====================*-------------------------------- (Buffer)
\ [Cattle Siding]
\
+-------------------------------------------------- (Buffer)
[Single-Engine Shed]
Use code with caution.
Step-by-Step Track Flow and Key Components
The Approach: The single-line branch from Goold's Cross entry point drops straight into the layout's initial catchment points. [1, 2]
The Main Run-Around Loop: The line instantly fans out into a passing loop system. This allows incoming locomotives to uncouple from arriving trains, move forward, reverse down the parallel loop track, and re-couple to the opposite end of the stock for the return trip.
The Passenger Platform Line: Positioned on the upper side of the schematic layout. This single-sided terminal platform features the main station house structure and a dedicated line terminating directly at a set of buffer stops.
The Goods Yard Siding: Stemming off the main loop, a single line routes freight wagons past the corrugated iron goods store and onto the cattle pens. A dedicated water tower crane sits prominently near this loop intersection.
The Single-Engine Shed Siding: A bottom-facing trailing turnout provides access to the small single-stall engine shed, used for housing the branch tank locomotive or J15 overnight. [1]
Modeler's Sourcing Toolkit
To convert this schematic into structural CAD designs or exact 1:1 scale templates, refer to these primary research hubs:
Ordnance Survey Ireland (OSi) Historic Maps: Search UCD Digital Library or the official Tailte Éireann archives for the County Tipperary 25-inch scale maps (1:2,500) from the 1900–1920 revision cycles. These outline the exact alignment of the track turnouts and signal point placements. [1]
Reference Threads: Review the ongoing scratchbuilding and geometry projects on the Irish Railway Modeller Forums, where community builders regularly archive custom turnouts and historical track blueprints. [1]
Modeling Specs by Scale
When adapting this prototype to commercial modeling standards, choose your dimensions based on your available space: [1]
Scale / Gauge
Standard Track Gauge
Suggested Baseboard Size
Minimum Turnout Radius
OO Gauge (4mm/ft — most common)
16.5mm (Standard Streamline)
7 ft × 1.5 ft
Medium Radius (Peco Code 75/100)
O Gauge (7mm/ft — high detail)
32mm
14 ft × 2.5 ft
Large / Fine Scale
N Scale (2mm/ft — ultra compact)
9mm
3.5 ft × 1 ft
Small Radius
Note on Prototypical Accuracy: The real Cashel station used Irish Standard Gauge (5 feet 3 inches). Finescale modelers working in 4mm scale sometimes use 21mm gauge (TMD) track instead of standard 16.5mm OO gauge to replicate the exact broad tracking of Irish railways.
Key Scenic Elements and Buildings
The scenery of the Golden Vale creates a distinct, highly atmospheric backdrop. [1, 2]
The Rock of Cashel Background: A painted or photographic backscene featuring the iconic Rock of Cashel rising from the landscape is non-negotiable for this specific layout. [1]
Station Architecture: The main station terminal was a modest, single-story stone structure typical of late GS&WR builds. Scratchbuilding via plasticard or laser-cut MDF is required, as no ready-to-run models of Cashel exist. [1]
The Corrugated Iron Goods Store: A small timber-framed, zinc-plated shed that sat adjacent to the tracks.
Prototypical Rolling Stock
To keep the layout period-accurate, run short branch-line consists matching the Great Southern and Western Railway (GS&WR) or Great Southern Railways (GSR) eras:
Locomotives: The branch was famously served for most of its life by GS&WR 101 Class (GSR J15 Class) 0-6-0 locomotives (such as Locomotive No. 74). Ready-to-run models of the J15 are available in OO gauge from specialized Irish commissions (e.g., Murphy Models).
Passenger Traffic: Typically just one or two 4-wheel or 6-wheel coaches, or a simple branch line composite coach.
Goods Traffic: Short rakes of open wagons, corrugated goods vans, and open cattle trucks representing local agricultural freight. [1]
Sourcing Historical Map Data
Because the branch line closed in the mid-20th century, commercial track plan books will not carry it. To map your turnouts exactly: [1, 2, 3]
Search the Ordnance Survey Ireland (OSi) Historic Maps archive. [1]
Look specifically for the 25-inch (1:2500) map sheets from the early 1900s, which clearly print the positions of the tracks, buffers, and signals at the Cashel terminus. [1, 2]
To fit the Cashel track plan onto a physical baseboard, here are the calculated dimensions and space requirements for both OO Gauge (4mm/ft) and N Scale (2mm/ft).
These dimensions account for a prototypical train length of a J15 locomotive + 3 small wagons/coaches + a brake van.
OO Gauge Dimensions (1:76 Scale)
The most popular choice for Irish railway modeling due to available rolling stock.
Minimum Baseboard Size: 7 feet × 1.5 feet (213 cm × 45 cm)
Optimal Baseboard Size (with Fiddle Yard): 10 feet × 1.5 feet (305 cm × 45 cm)
Turnout Requirements: 4× Medium-Radius Left/Right Hand Turnouts (e.g., Peco Code 75 or Code 100)
Track Length Breakdown:
Run-Around Loop Length: 30 inches (76 cm) — Provides plenty of clearance for a small locomotive to clear its train.
Goods/Cattle Siding Capacity: 24 inches (61 cm) — Holds roughly 5 to 6 short-wheelbase wagons.
Engine Shed Spur: 12 inches (30 cm) — Perfect for a single J15 engine.
N Scale Dimensions (1:148 Scale)
Best if you have highly limited space or want to model the surrounding Tipperary countryside.
Minimum Baseboard Size: 3.5 feet × 1 foot (106 cm × 30 cm)
Optimal Baseboard Size (with Fiddle Yard): 5 feet × 1 foot (152 cm × 30 cm)
Turnout Requirements: 4× Small or Medium-Radius Turnouts (e.g., Peco Code 55)
Track Length Breakdown:
Run-Around Loop Length: 15 inches (38 cm)
Goods/Cattle Siding Capacity: 12 inches (30 cm)
Engine Shed Spur: 6 inches (15 cm)
Key Track-Laying Tips for this Plan
The Fiddle Yard Extension: Remember that the station requires a hidden "fiddle yard" or staging track on one end to act as Goold's Cross. If space is tight, use a 3-foot removable cassette system or a folding baseboard extension so it doesn't take up permanent space in the room.
Buffer Stop Alignment: In reality, the platform track and the loop track ended parallel to one another. Ensure your terminal buffers line up cleanly to make scratchbuilding the stone platform wall much easier.
Uncoupling Points: Place uncoupling magnets (if using automatic couplers like Kadees or tension-locks) at both ends of the run-around loop so you can run around your trains smoothly without using the "hand of God."
Historical Photographic Archive
The original Lawrence Collection postcards from the early 1900s document the layout's unique character:
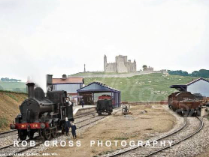
The Approach View: Images from the curve leading into the station show the sweeping nature of the single track as it opens up into the run-around loop.
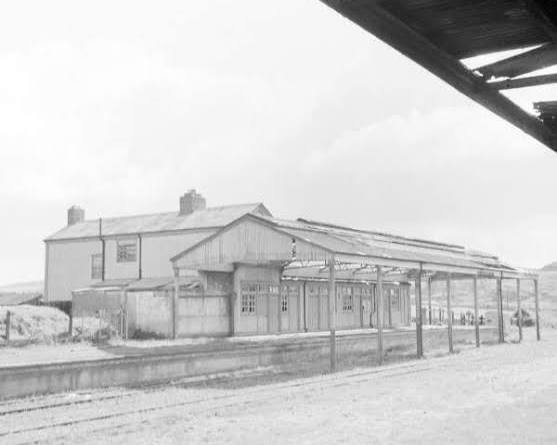
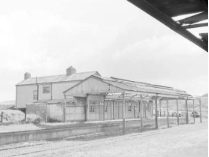
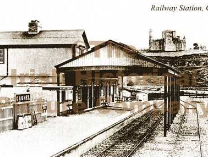
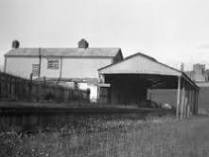
The Infrastructure: Photos clearly capture the corrugated zinc goods shed, the simple platform canopy, and the modest stone station master's house.
Motive Power: Several historic photographs prominently feature standard Great Southern and Western Railway (GS&WR) steam locomotives—such as the ubiquitous J15 class 0-6-0—waiting on the loop or platform lines with short rakes of timber goods wagons and six-wheel coaches.
Wonderful view of Cashel Railway Station from The Rock. Must have ...
Facebook
Station Cashel Co Tipperary IRELAND RAILWAY OLD PHOTO ...
eBay UK
Railway Station, Cashel, Co. Tipperary TP-00327 - The Historical ...
The Historical Picture Archive
Wonderful view of Cashel Railway Station from The Rock. Must have ...
Facebook
Visual Details for Model Scratchbuilding
If you are using these images to design structures for your scale layout, pay close attention to these specific features:
The Canopy Construction: The platform canopy was a relatively lightweight timber-and-iron awning supported by simple columns, rather than a massive brick terminal roof.
Ballast and Ground Texture: Ground photos show highly weathered, dark ash ballast typical of Irish branch lines, with grass and weeds growing close to the siding tracks.
tructural Details & Material Textures
The Main Station Building: An unusual feature for a GS&WR layout, the two-story station structure was constructed primarily out of timber and corrugated iron rather than heavy stone or brick. For model scratchbuilding, corrugated plasticard sheets or laser-cut iron roofing card are essential. [1]
The Goods Store and Canopy: The freight area sat tightly alongside the loop line. The goods store featured standard timber framing clad in zinc-plated corrugated iron sheeting. Its awning was a lightweight, angled canopy supported by basic timber brackets attached to the main structure walls, rather than decorative cast-iron pillars.
The Cattle Pens: Positioned at the extreme end of the goods siding, the cattle infrastructure used a heavy, thick timber post-and-rail fencing format. The ground around the pen layout was deeply grooved and textured with stone sets, which quickly became heavily weathered with dark mud and straw deposits.
Signaling and Trackside Details
Signal Post Design: As a standard late-period GS&WR layout, Cashel utilized classic lattice-iron or timber posts featuring standard lower-quadrant semaphore arms. Because it was a compact, low-speed terminal branch, signaling was minimalist. You only need a main home signal protecting the station throat approach, plus basic ground disc shunting signals near the loop turnouts.
Point Rodding: Mechanical point rodding runs along the edge of the sleepers from the station cabin to the turnouts. It was mounted on small cast-iron stools placed just above the dark ash ballast level.
Water Crane Structure: A lone, rotating water crane sat near the loop junction. It stood on a simple concrete base and featured a flexible leather hose attached to the swinging arm for filling the tanks of local 0-6-0 J15 steam engines.
Scale Dimensions for Scratchbuilding
The two-story station structure was unique because it was constructed using timber framing and corrugated iron sheets rather than heavy stone. This choice makes scratchbuilding the layout highly accessible using plastic materials. [1]
Structural Blueprint Dimensions (OO Gauge / 4mm Scale)
Building Element
Prototype Dimension (Approx)
OO Gauge Model Dimension
Recommended Modeling Material
Station House Footprint
40 ft × 20 ft
160 mm × 80 mm
1mm Plain Styrene Substructure
Station Wall Height
22 ft (To roof apex)
88 mm
Corrugated Styrene Sheet (Pikestuff/Slaters)
Goods Store Footprint
30 ft × 15 ft
120 mm × 60 mm
Corrugated Styrene Cladding
Platform Canopy Projection
8 ft out from wall
32 mm
Clear Acetate (Glazing) & Fine Wire Struts
.png.c363cdf5c3fb7955cd92a55eb6dbbae0.png)





 You're welcome. I've edited the post to include some more information. Tony.